

KaastelKaastel
Avana

Avana

Merlin
Available
2, 3, 4 BHK·₹79.00 Lakh – ₹1.74 Cr
Barisha, Kolkata
2 BHK — Tower 4
2 BHK — Tower 4518 sq ft₹79.00 Lakh – ₹90.00 Lakh

Why you'll love it

Key Highlights

Under construction with modern design
Proximity to top schools and universities
Close to major hospitals and shopping malls
Well-connected via bus and metro stations
6 towers with 24 floors each
Eco-friendly living spaces planned
Ample green spaces and recreational areas

The specifics

Property Details

Configurations2, 3, 4 BHK
Price Range₹79.00 Lakh – ₹1.74 Cr
StatusAvailable
Completion
LocationBarisha, Kolkata
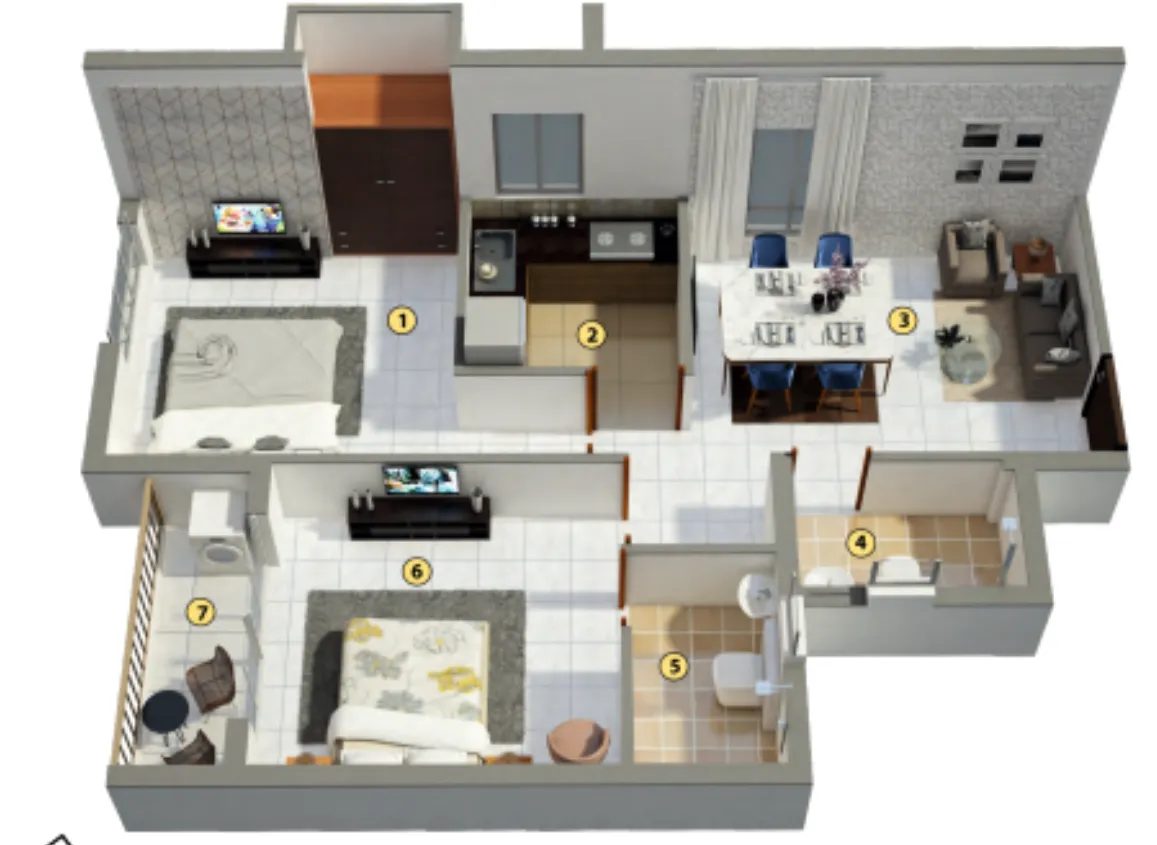
Selected Plan2 BHK — Tower 4
Bedrooms2
Bathrooms2
Balconies1
Carpet Area518 sq ft
Built-up Area518 sq ft
Plan Price₹79.00 Lakh – ₹90.00 Lakh

Everything included

Features & Amenities

Garden / Landscaped Area
24X7 Security Guard
CCTV Surveillance
Swimming Pool
Children's Play Area
Jogging Track
Senior Citizen Sit-out
Close to School
Close to Hospital
Close to Metro
Pet Friendly
Rainwater Harvesting

Pick your configuration

Floor Plans

Select a plan to see its area, price and room details.

Selected
2 BHK — Tower 4518 sq ft · Super Built-up Area
2 Bed 2 Bath 1 Balcony
₹79.00 Lakh – ₹90.00 Lakh
2 BHK — Tower 4518 sq ft · Super Built-up Area
2 Bed 2 Bath 1 Balcony
₹79.00 Lakh – ₹90.00 Lakh
2 BHK — Tower 4518 sq ft · Super Built-up Area
2 Bed 2 Bath 1 Balcony
₹79.00 Lakh – ₹90.00 Lakh
2 BHK — Tower 4518 sq ft · Super Built-up Area
2 Bed 2 Bath 1 Balcony
₹79.00 Lakh – ₹90.00 Lakh
2 BHK — Tower 4518 sq ft · Super Built-up Area
2 Bed 2 Bath 1 Balcony
₹79.00 Lakh – ₹90.00 Lakh
2 BHK — Tower 4518 sq ft · Super Built-up Area
2 Bed 2 Bath 1 Balcony
₹79.00 Lakh – ₹90.00 Lakh

Location

Map Preview

BarishaApprox. locationView on map

Around the neighborhood

What's Nearby

Barisha High SchoolSchool
2.6 km
St. John's High SchoolSchool
1.8 km
Bengal Engineering and Science UniversitySchool
2.5 km

Download

Brochure

Full project brochure with plans, specs and pricing. Download Brochure

Plan your finance

Mortgage Calculator

Home Loan

Plan Smarter with the EMI Calculator

Estimate loan eligibility, EMI and down payment before you browse — a fast, reliable step toward the home you own.

Know your monthly EMI up front
See total interest over the full tenure
Set a realistic budget before shortlisting
Loan Amount₹60 Lakh
Interest Rate8.5% p.a.
Tenure20 years
Monthly EMI₹52,069
Total Interest₹64.97 Lakh
Total Payable₹1.25 Cr
PrincipalInterest

Available Floor Plans

Selected
2 BHK — Tower 4518 sq ft · Super Built-up Area
2 Bed 2 Bath 1 Balcony
₹79.00 Lakh – ₹90.00 Lakh
2 BHK — Tower 4518 sq ft · Super Built-up Area
2 Bed 2 Bath 1 Balcony
₹79.00 Lakh – ₹90.00 Lakh
2 BHK — Tower 4518 sq ft · Super Built-up Area
2 Bed 2 Bath 1 Balcony
₹79.00 Lakh – ₹90.00 Lakh
2 BHK — Tower 4518 sq ft · Super Built-up Area
2 Bed 2 Bath 1 Balcony
₹79.00 Lakh – ₹90.00 Lakh
2 BHK — Tower 4518 sq ft · Super Built-up Area
2 Bed 2 Bath 1 Balcony
₹79.00 Lakh – ₹90.00 Lakh
2 BHK — Tower 4518 sq ft · Super Built-up Area
2 Bed 2 Bath 1 Balcony
₹79.00 Lakh – ₹90.00 Lakh